
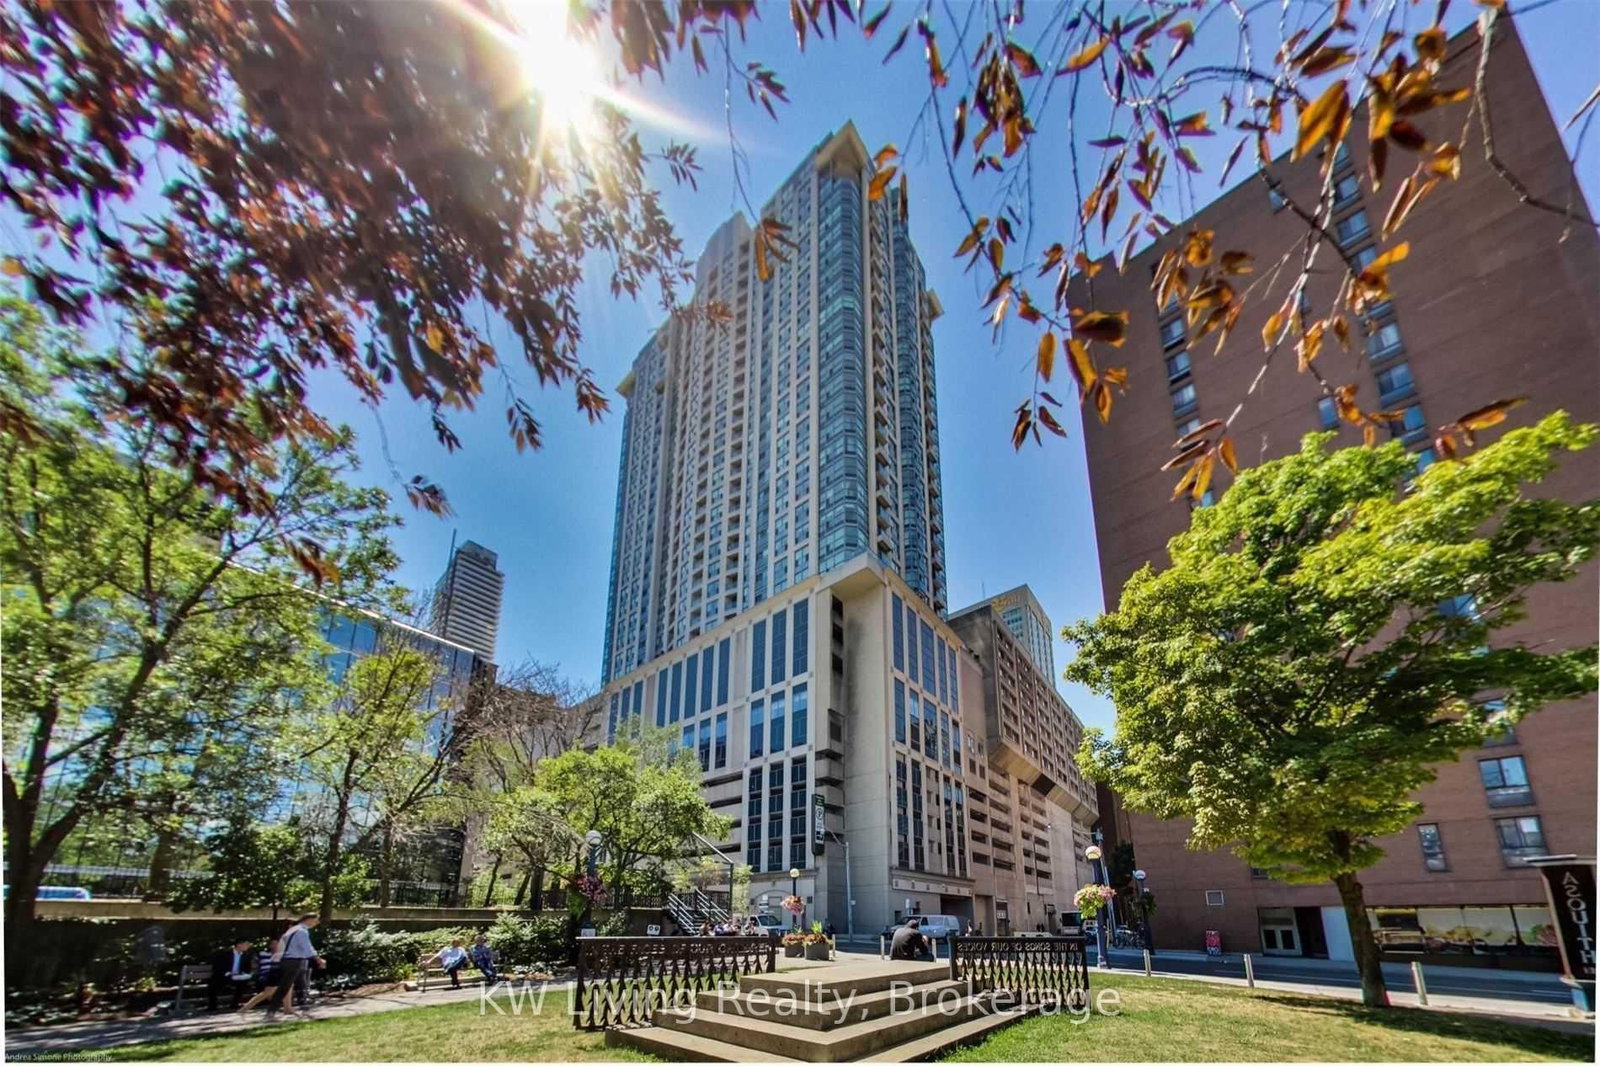
<-- style PDP --> 2704-8 Cumberland Street, Toronto - Condo Apt for lease for $2,699
  • new
  • for lease

2704-8 Cumberland Street

Toronto, Ontario, M4W 0B6 - Annex

$2,699

  • Neighbourhood

    Annex

  • Major Intersection

    Yonge St & Cumberland St

  • Listed Since: 1 day(s)

  • Last update: today

Overview

  • Property Type

    Condo Apt, Apartment

  • Bedrooms

    2

  • Bathrooms

    1

  • Square Feet

    500-599

  • Exposure

    South

  • Total Parking

    n/a

  • Locker

    None

  • Furnished

    No

  • Balcony

    None

Property Description

Property description for 2704-8 Cumberland Street, Toronto

Experience Upscale Urban Living In This Upgraded 2 Bedroom, 1 Bathroom Condo At The Prestigious 8 Cumberland In Yorkville. Featuring A Desirable Northwest Exposure, This Luxury Unit Offers An Open And Modern Layout With High-End Finishes Throughout. Located In The Heart Of Torontos Most Coveted Neighbourhood At Cumberland & Yonge, Youll Enjoy Unbeatable Walk And Transit Scores. Indulge In World-Class Shopping, Fine Dining, And Vibrant Nightlife Just Steps From Your Door, Including Yorkville Village And Eataly. Conveniently Situated Moments From The Don Valley Parkway, Gardiner Expressway, And Highway 401, Commuting Is A Breeze. The Building Boasts Exceptional Amenities Such As A State-Of-The-Art Fitness Centre, Stylish Party Room, Serene Outdoor Garden, And More. Prime Location With TTC Access Just Steps Away Makes This The Perfect Home For Urban Professionals. Available For Immediate Occupancy. Dont Miss Your Chance To Live In One Of Torontos Most Sought After Addresses.

Listed by RE/MAX REALTRON REALTY INC.

  • MLS #

    C13691966

  • Sq. Ft

    500-599

  • Sq. Ft. Source

    MLS

  • Year Built

    Available Upon Request

  • Basement

    None

  • View

    n/a

  • Garage

    Underground

  • Parking Type

    None

  • Locker

    None

  • Pets Permitted

    Yes-with Restrictions

  • Exterior

    Concrete

  • Fireplace

    N

  • Security

    n/a

  • Elevator

    Y

  • Laundry Level

    n/a

  • Building Amenities

    n/a

  • Maintenance Fee Includes

    Heat, Water

  • Property Management

    TSE Management Services;Off: 416-975-0905//Conc 416-975-0472

  • Heat

    Forced Air

  • A/C

    Central Air

  • Water

    n/a

  • Water Supply

    n/a

  • Central Vac

    N

  • Cert Level

    n/a

  • Energy Cert

    n/a

  • Living

    5.94 x 3.2 ft Flat level

    Open Concept, Combined W/Living, hardwood floor

  • Kitchen

    5.94 x 3.2 ft Flat level

    Combined W/Dining, B/I Appliances, hardwood floor

  • Br

    2.95 x 3.1 ft Flat level

    Large Closet, Ensuite Bath, hardwood floor

  • 2nd Br

    2.24 x 3.17 ft Flat level

    Sliding Doors, Closet Organizers, hardwood floor

  • MLS #

    C13691966

  • Sq. Ft

    500-599

  • Sq. Ft. Source

    MLS

  • Year Built

    Available Upon Request

  • Basement

    None

  • View

    n/a

  • Garage

    Underground

  • Parking Type

    None

  • Locker

    None

  • Pets Permitted

    Yes-with Restrictions

  • Exterior

    Concrete

  • Fireplace

    N

  • Security

    n/a

  • Elevator

    Y

  • Laundry Level

    n/a

  • Building Amenities

    n/a

  • Maintenance Fee Includes

    Heat, Water

  • Property Management

    TSE Management Services;Off: 416-975-0905//Conc 416-975-0472

  • Heat

    Forced Air

  • A/C

    Central Air

  • Water

    n/a

  • Water Supply

    n/a

  • Central Vac

    N

  • Cert Level

    n/a

  • Energy Cert

    n/a

  • Living

    5.94 x 3.2 ft Flat level

    Open Concept, Combined W/Living, hardwood floor

  • Kitchen

    5.94 x 3.2 ft Flat level

    Combined W/Dining, B/I Appliances, hardwood floor

  • Br

    2.95 x 3.1 ft Flat level

    Large Closet, Ensuite Bath, hardwood floor

  • 2nd Br

    2.24 x 3.17 ft Flat level

    Sliding Doors, Closet Organizers, hardwood floor

Thinking of Selling?

Find Out Your Home’s Value in Today’s Market!

No Email or Signup is required to view your home estimate.

estimate your home value

Contact Manoj Kukreja

Sales Representative,
Century 21 People’s Choice Realty Inc.,
Brokerage
(647) 576 - 2100

Manoj profile avatar

Property History

Property history for 2704-8 Cumberland Street, Toronto

This property has been sold 3 times before. Create your free account to explore sold prices, detailed property history, and more insider data.

Sign In / Register

Inventory Graph

10 9 8 7 6 5 4 3 2 1 0 1 Months of inventory SELLER'S Market BALANCED Market BUYER'S Market

Thinking of Selling?

Find Out Your Home’s Value in Today’s Market!

No Email or Signup is required to view your home estimate.

estimate your home value

Contact Manoj Kukreja

Sales Representative, Century 21 People’s Choice Realty Inc., Brokerage
(647) 576 - 2100

Manoj profile avatar

Recent Sold Listings in Annex, Toronto

Popular Cities